Share this with your friends


+12515839728
BluePrint Realty Company
2108 Vestridge Dr, Vestavia Hills, AL 35216
- $700,000
- 4
- BD
- 4
- BA
- 2,158
- SqFt
- Sold Price
- $700,000
- List Price
- $674,900
- Status
- CLOSED
- Days on Market
- 33
- Closing Date
- Jul 13, 2026
- MLS#
- 21455758
- Subtype
- Residential
- Year Built
- 1966
- Bedrooms
- 4
- Bathrooms
- 4
- Full Baths
- 3
- Half Baths
- 1
- Living Area
- 2,158
- Lot Size
- 31,581
- Acres
- 0.73
- Subdivision
- Vestridge
- MLS Area Major
- 240
Property Description
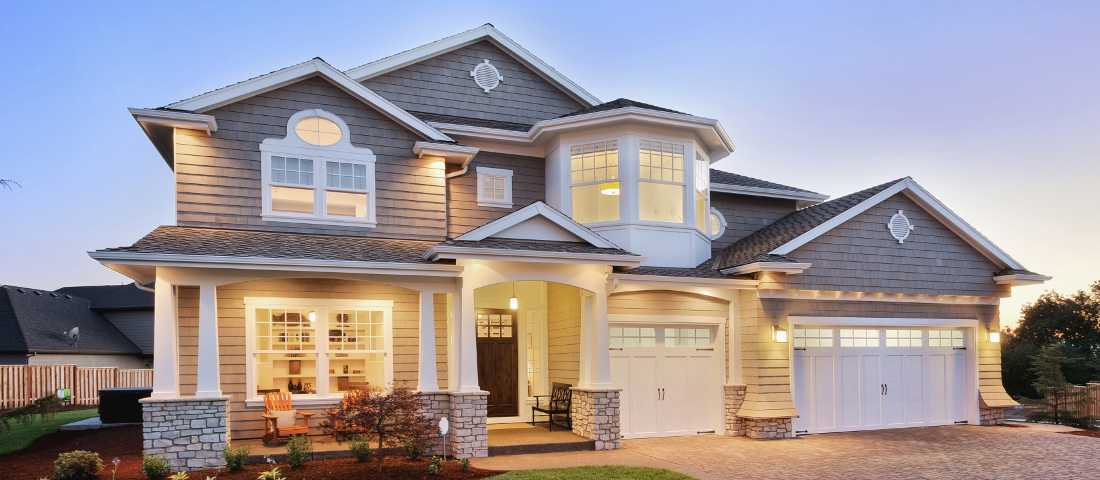
Ideally located in the heart of Vestavia Hills, this spacious 4-bedroom, 3.5-bath home offers the perfect blend of comfort, functionality, and convenience. Designed with everyday living and entertaining in mind, the home features multiple living areas that provide flexibility for gathering, relaxing, or working from home. The finished basement includes a spacious suite with a full bath, offering endless possibilities for guests, a recreation space, home office, or multi-generational living. A bright sunroom provides additional living space and is the perfect spot to enjoy morning coffee or unwind while overlooking the backyard. Outside, you'll find a large backyard with plenty of room for play, pets, gardening, or future outdoor enhancements. The two-car garage provides ample storage and convenience. Centrally located near shopping, dining, parks, and Vestavia's award-winning schools, this home offers the space and location buyers have been searching for.

Additional Information
- Interior Features
- Recessed Lighting, Bar-Wet
- Exterior Features
- Fenced Yard
- Flooring
- Hardwood, Tile
- Heating
- Electric, Heat Pump
- Air Conditioning
- Central Air, Electric, Heat Pump
- Levels
- One and One Half
- Parking Features
- Basement, Driveway
- Garage Spaces
- 4
- Elementary School
- Vestavia-West
- Middle School
- Pizitz
- High School
- Vestavia Hills
How much is your home worth?
...get instant property value now!
Mortgage Calculator
Listing courtesy of ARC Realty Vestavia. Selling Office: Ray & Poynor Properties.