26591 Kyle Lane, Athens, AL 35613
- $375,000
- 4
- BD
- 3
- BA
- 2,452
- SqFt




- List Price
- $375,000
- Status
- ACTIVE
- Days on Market
- 1
- MLS#
- 21927647
- Subtype
- Residential
- Year Built
- 2023
- Bedrooms
- 4
- Bathrooms
- 3
- Full Baths
- 3
- Living Area
- 2,452
- Lot Size
- 8,276
- Acres
- 0.19
- Subdivision
- Ricketts Farm
Property Description
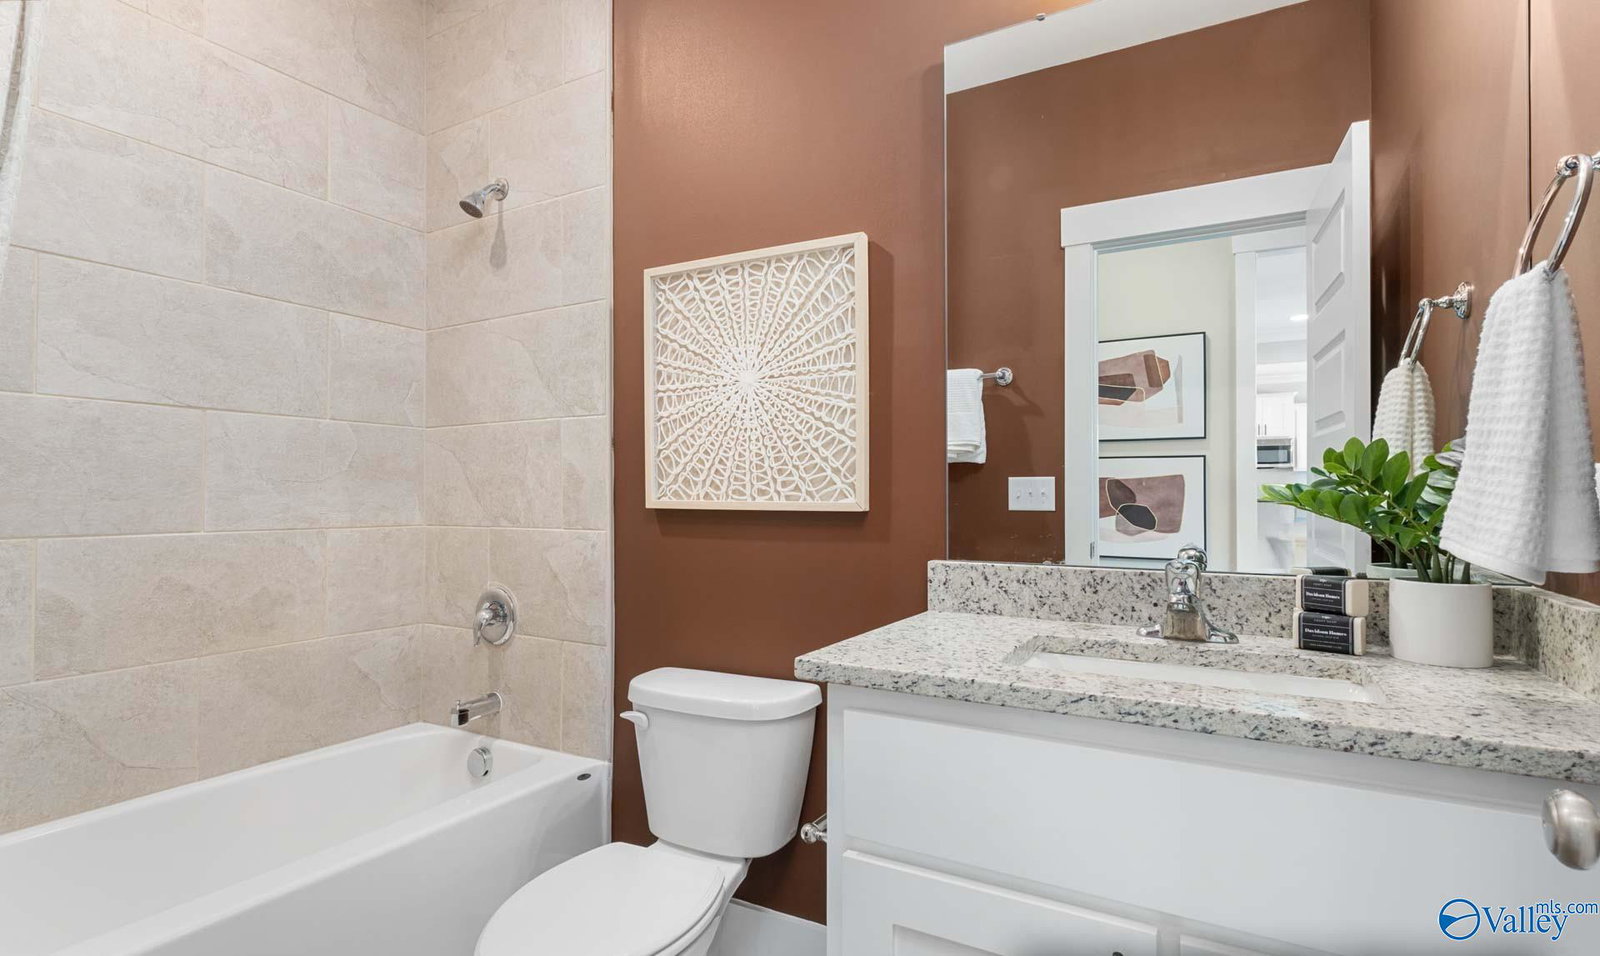
The SHELBY - This Community Model Home features Lots of Upgrades! 9ft ceilings and vinyl plank flooring throughout the Main Floor, seamlessly connecting the formal dining area to the open-concept kitchen, living, and breakfast areas. The Kitchen features Stainless Steel appliances, Quartz counters, Tile Backsplash, and Pantry. Relax in the inviting Main Floor Living Room or retreat to a cozy second-floor Loft. The large Primary Suite features tons of natural light, a Trey Ceiling and a spacious Bathroom with a Tile Shower, Transom Window, Private Toilet, and a Walk-in Closet. 2 Large Secondary Bedrooms upstairs with walk-in closets. *See Virtual Tour of Home* Visit today to Learn More!
/u.realgeeks.media/blueprintrealtycompany/BLUEPRINT-REALTY-CO_LOGO-06.png)
Additional Information
- Exterior Features
- Curb/Gutters, Sidewalk, Undgrnd Util, Sprinkler Sys, Drive-Concrete
- Appliances
- Range, Dishwasher, Microwave, Disposal, Electric Water Heater
- Heating
- Central 1, Electric
- Air Conditioning
- Central 1, Electric
- Levels
- Two
- Parking Features
- Garage-Two Car
- Elementary School
- Creekside Elementary
- Middle School
- East Limestone
- High School
- East Limestone
Mortgage Calculator
Listing courtesy of Davidson Homes LLC 4.

Listing data is derived in whole or in part from NALMLS and is for consumers' personal, non-commercial use only. All data should be independently verified..
This information is provided exclusively for consumers' personal, non-commercial use and may not be used for any purpose other than to identify prospective properties consumers may be interested in purchasing. Data is deemed reliable but not guaranteed.