8130 Carrington Dr, Trussville, AL 35173
- $608,900
- 4
- BD
- 4
- BA
- 3,334
- SqFt




- List Price
- $608,900
- Status
- ACTIVE
- Price Change
- ▼ $10,000 1789271643
- MLS#
- 21461545
- Subtype
- Residential
- Year Built
- 2005
- Bedrooms
- 4
- Bathrooms
- 4
- Full Baths
- 3
- Half Baths
- 1
- Living Area
- 3,334
- Lot Size
- 52,272
- Acres
- 1.20
- Subdivision
- Carrington Estates
- MLS Area Major
- 140
Property Description
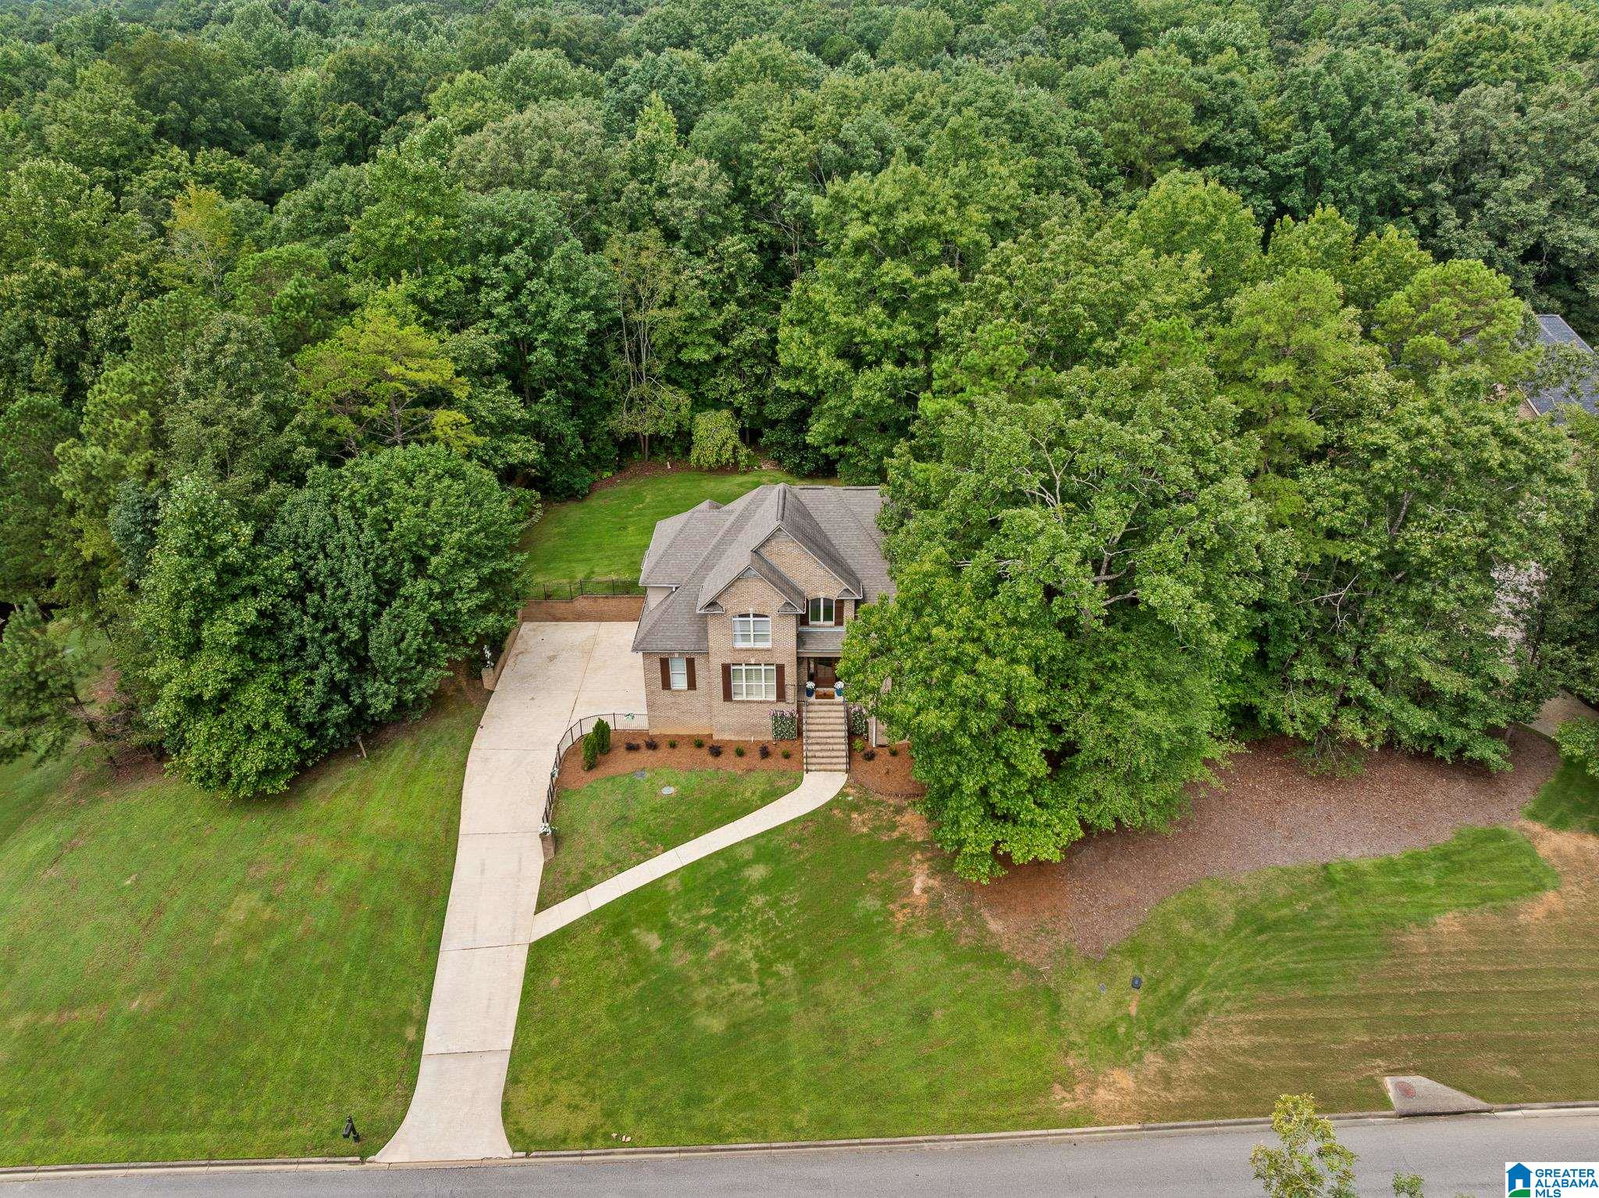
HUGE PRICE IMPROVEMENT! Beautifully spacious home offering an open-concept layout & abundant natural light! Gas lanterns welcome you into the main level featuring a grand living room w/ soaring Cathedral ceilings, hardwood flooring throughout & select spaces painted w/ today's paint colors. The main-level primary suite features a French door to a private screened-in deck for morning coffee, hardwood floors, a spa-like bath w/ glass shower, jetted tub & double vanity. The kitchen boasts freshly painted cabinetry, new faucet, walk-in pantry, KitchenAid 5-burner gas range, bar-height seating & eat-in area open to the keeping room w/ fireplace. Multiple outdoor living spaces including a grilling deck, entertaining deck & cozy screened porch. 3 spacious bedrooms upstairs w/ plush new carpet, a Jack-&-Jill bath w/ double vanity, catwalk overlooking below, plus a bedroom w/ private bath & walk-in closet. THREE-car garage, large tiled laundry room & unfinished basement provide even more space!
/u.realgeeks.media/blueprintrealtycompany/BLUEPRINT-REALTY-CO_LOGO-06.png)
Additional Information
- Interior Features
- Recessed Lighting
- Exterior Features
- Fenced Yard, Sprinkler System
- HOA Fee
- $350
- Flooring
- Carpet, Hardwood, Tile
- Heating
- Central, Heat Pump
- Air Conditioning
- Central Air, Dual, Electric, Heat Pump
- Levels
- Two Or More
- Parking Features
- Attached, Basement, Driveway, Off Street
- Garage Spaces
- 3
- Elementary School
- Paine
- Middle School
- Hewitt-Trussville
- High School
- Hewitt-Trussville
Mortgage Calculator
Listing courtesy of Keller Williams Realty Vestavia.