1204 Perthshire Court, Hoover, AL 35242
- $1,425,000
- 5
- BD
- 5
- BA
- 5,260
- SqFt










- List Price
- $1,425,000
- Status
- ACTIVE
- Days on Market
- 13
- MLS#
- 21458492
- Year Built
- 2007
- Bedrooms
- 5
- Bathrooms
- 5
- Full Baths
- 4
- Half Baths
- 1
- Living Area
- 5,260
- Lot Size
- 29,185
- Acres
- 0.67
- Subdivision
- Greystone Legacy
- MLS Area Major
- N Shelby, Hoover
Property Description
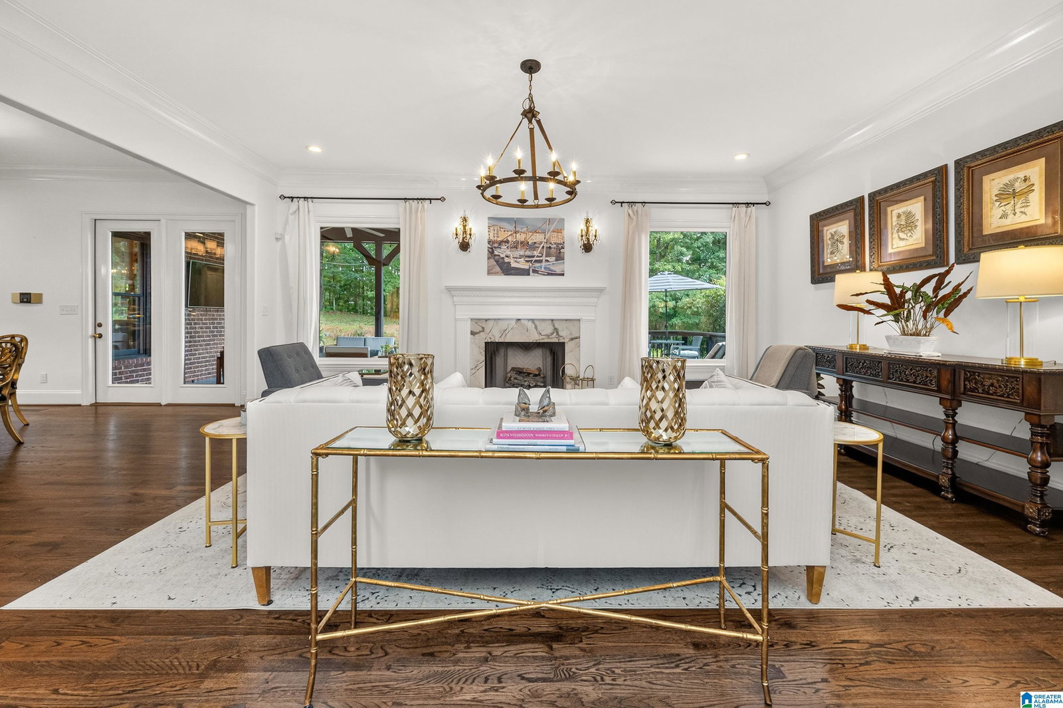
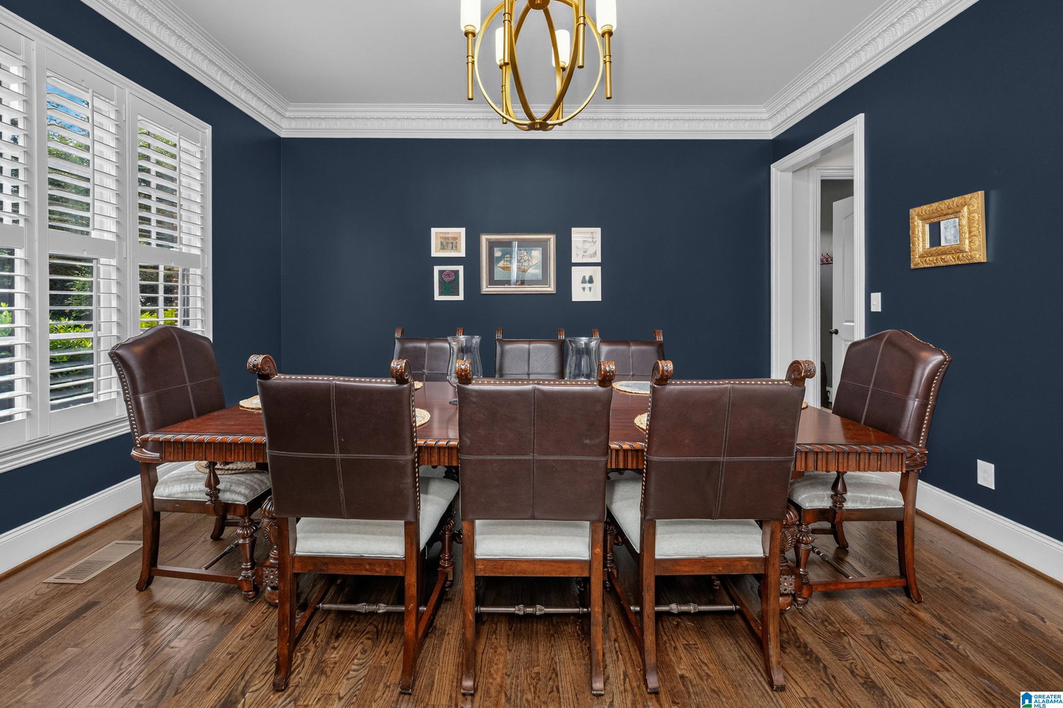
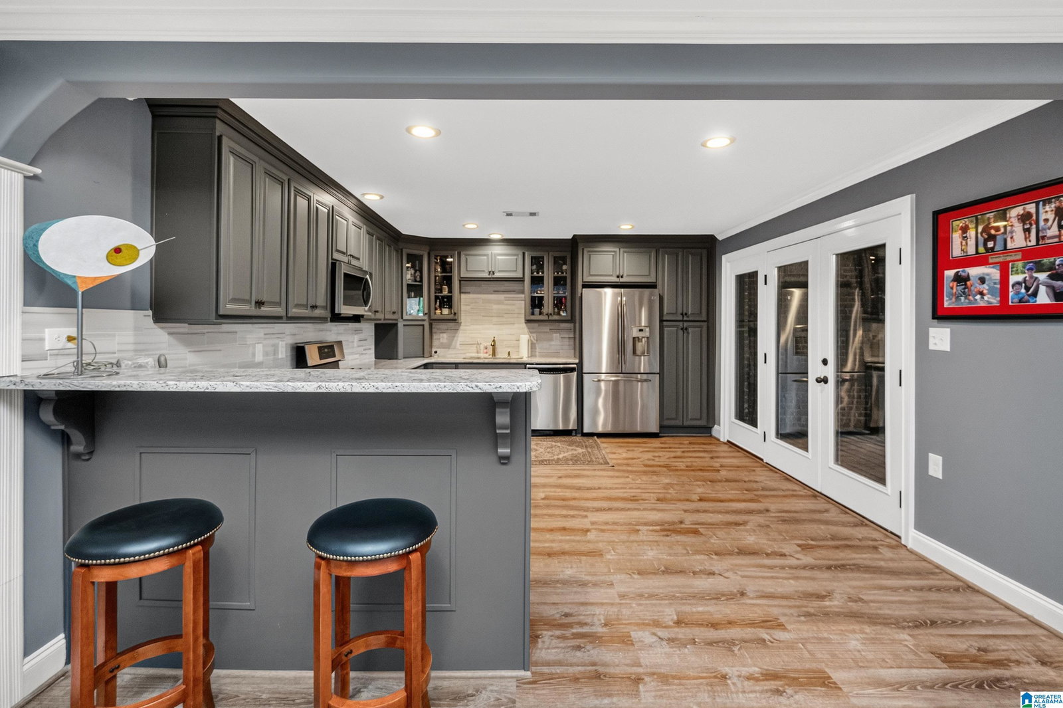
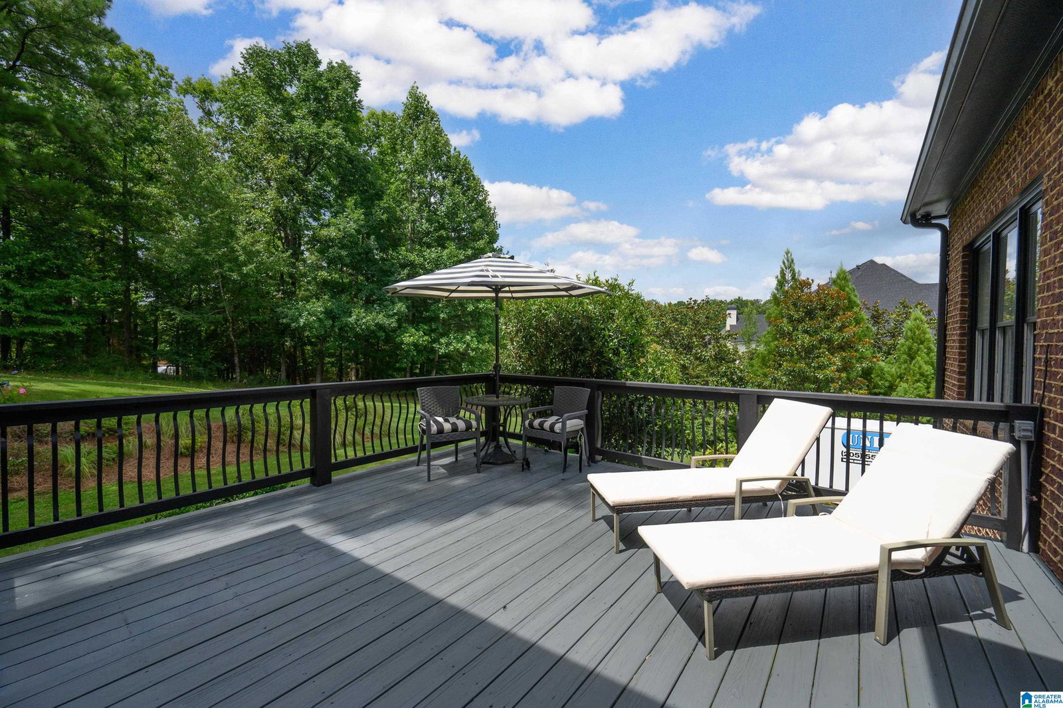
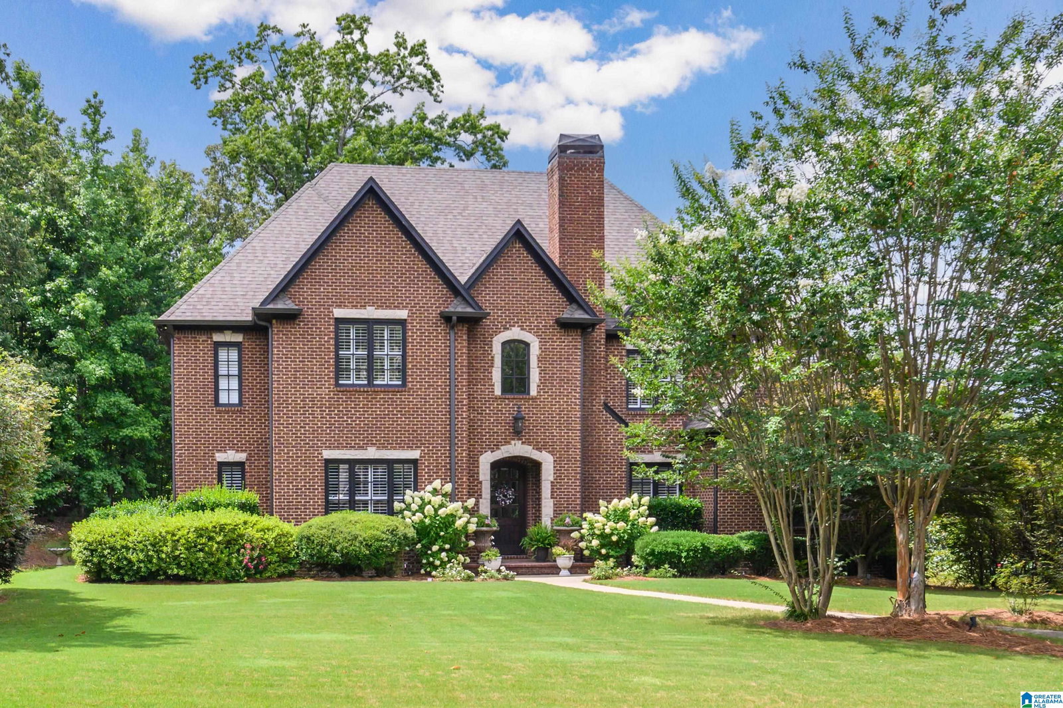
Welcome home to this beautifully maintained, move-in-ready estate on a quiet Greystone Legacy cul-de-sac. The owners have made many premium upgrades, including freshly refinished hardwood floors that gleam with natural light. A soaring two-story foyer welcomes you into a spacious living room with a marble fireplace. The gourmet kitchen boasts SS appliances, a double oven, a breakfast bar, and a butler’s pantry connecting to the formal dining room. Relax in the family room under cathedral beamed ceilings and a stone fireplace or work from home in the private office. The updated main-level master suite features a sitting area, dual closets, custom shower and soaking tub. Upstairs offers 3BR 1 full, 1 jack & jill bath, huge bonus/rec room. The fully finished basement adds incredible versatility with a media room, full 2nd kitchen, 5th BR, & 4th BA, perfect In-Law Suite. Enjoy intricate millwork, plantation shutters, & a lush, landscaped backyard with covered patio. Your dream home awaits!
/u.realgeeks.media/blueprintrealtycompany/BLUEPRINT-REALTY-CO_LOGO-06.png)
Additional Information
- Amenities
- Fishing, Gate Attendant, Gate Entrance/Comm, Golf, Golf Access, Golf Cart Path, Park, Playground, Tennis Courts, Walking Paths
- Interior Features
- French Doors, Recess Lighting, Security System, Sound System, Textured Walls
- Exterior Features
- Lighting System, Sprinkler System
- Financing
- Cash, Conventional, FHA
- Heating
- 3+ Systems (HEAT), Central (HEAT), Gas Heat
- Air Conditioning
- 3+ Systems (COOL), Central (COOL), Electric (COOL)
- Exterior Construction
- 4 Sides Brick
- Exterior Features
- Lighting System, Sprinkler System
- Stories
- 2+ Story
- Foundation
- Basement
- Parking
- Attached, Driveway Parking, Lower Level, Off Street Parking, On Street Parking
- Garage Spaces
- 3
- Elementary School
- Greystone
- Middle School
- Berry
- High School
- Spain Park
Mortgage Calculator
Listing courtesy of Keller Williams Realty Vestavia.