1061 Legacy Drive, Birmingham, AL 35242
- $2,150,000
- 7
- BD
- 6
- BA
- 4,850
- SqFt






- List Price
- $2,150,000
- Status
- ACTIVE
- Days on Market
- 96
- MLS#
- 21450267
- Year Built
- 2003
- Bedrooms
- 7
- Bathrooms
- 6
- Full Baths
- 5
- Half Baths
- 1
- Living Area
- 4,850
- Lot Size
- 29,620
- Acres
- 0.68
- Subdivision
- Greystone Legacy
- MLS Area Major
- N Shelby, Hoover
Property Description
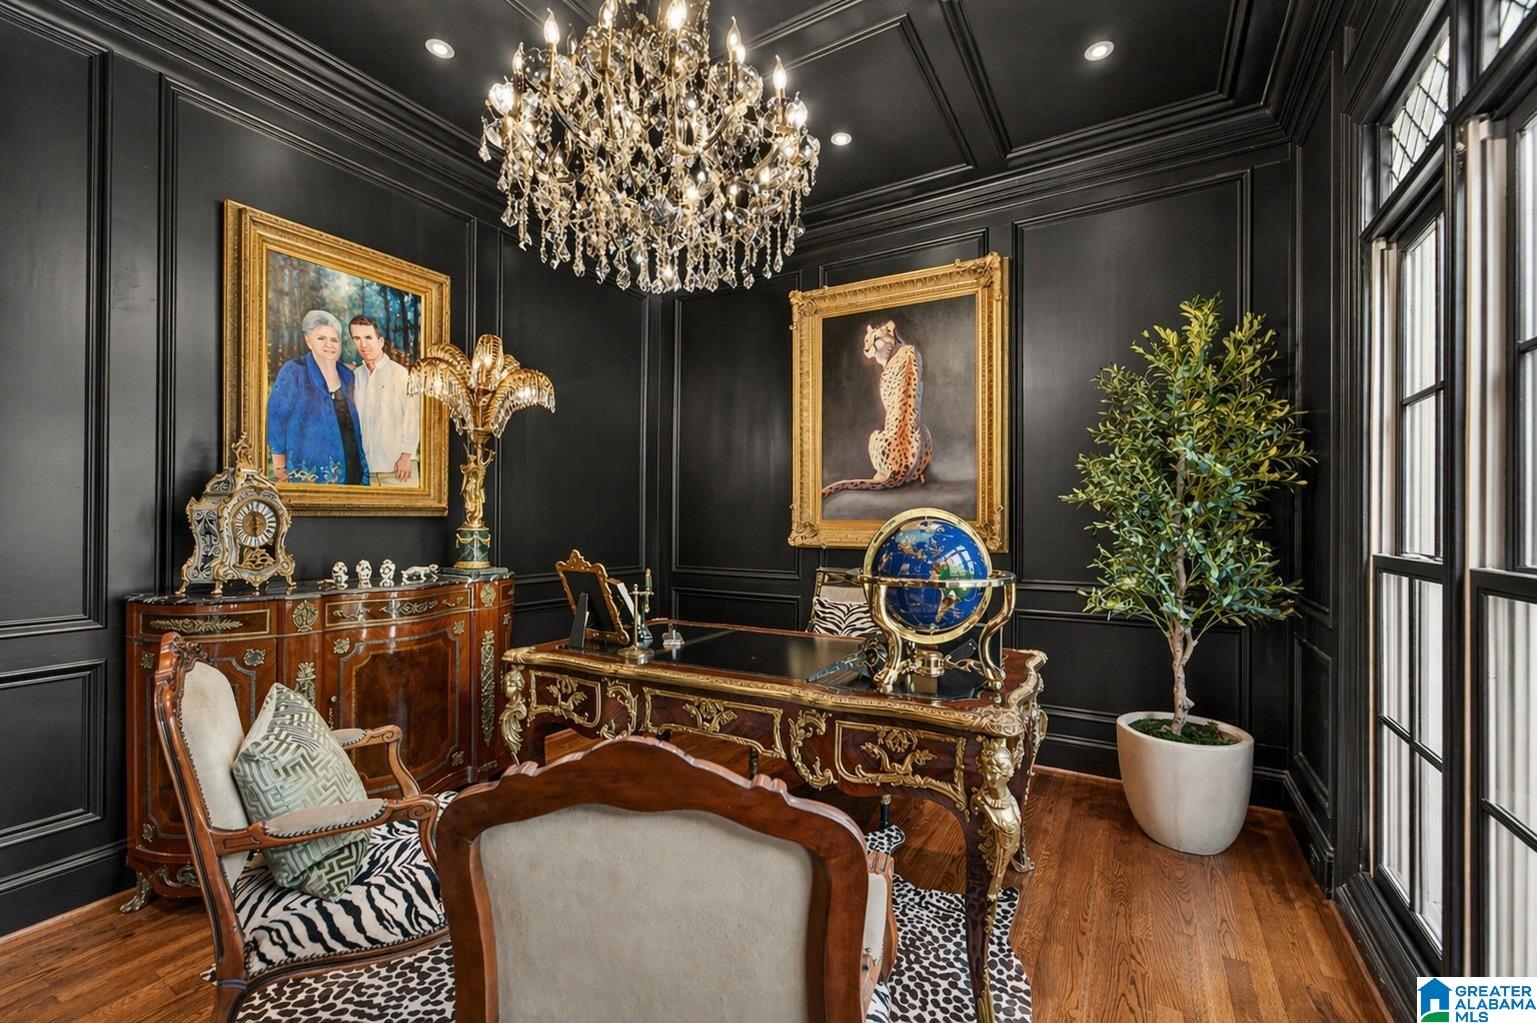
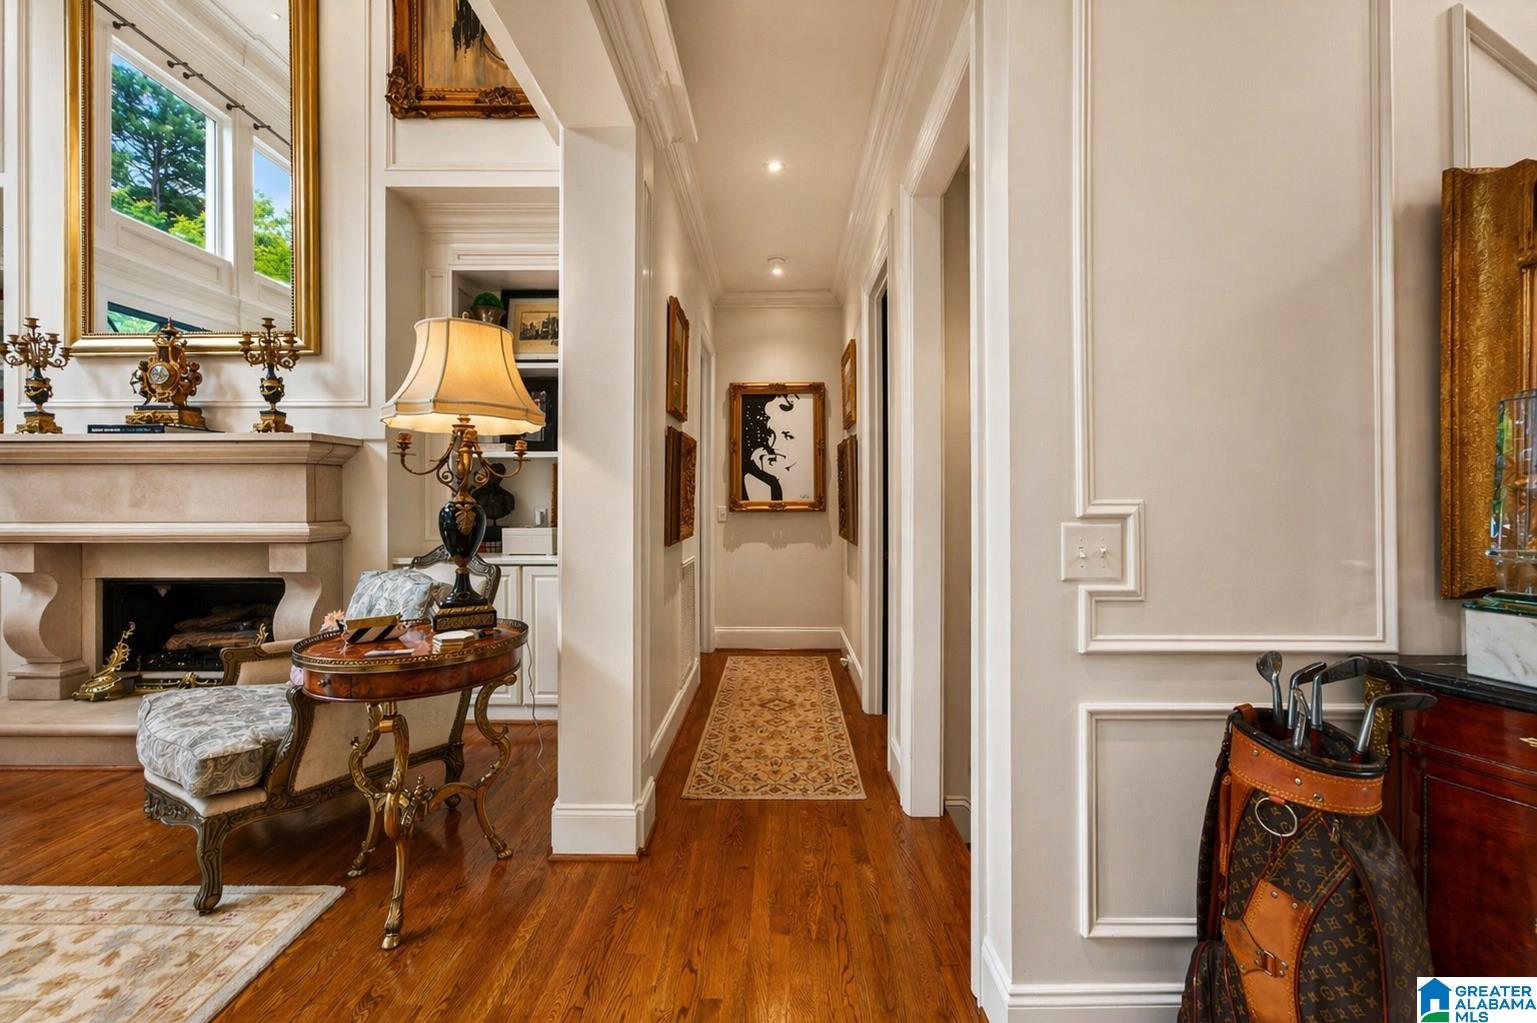
Few homes in Greystone Golf & Country Club carry this level of interior architecture. A two-story marble entry foyer with a hand-painted mural and custom crystal chandelier, a double-height living room with floor-to-ceiling iron French doors, and a formal dining room wrapped in custom landscape murals set beneath a coffered ceiling. This 6500+/- square-foot renovated home in Greystone Legacy offers 7 bedrooms, 5 full baths, a main-level primary suite, library, stone-countered kitchen, breakfast nook, family room, and a finished basement with a second kitchen, rec room and collectibles closet/office. Four fireplaces, a 5-car garage, whole-house generator, and a covered patio with gas fireplace and chandelier complete the design. Amenities include fishing, walking paths, and a gated entrance. An immaculate and sprawling rear lawn anchor the outdoor living experience at one of Hoover's most established addresses. Golf and country club membership available separately through GGCC.
/u.realgeeks.media/blueprintrealtycompany/BLUEPRINT-REALTY-CO_LOGO-06.png)
Additional Information
- Amenities
- BBQ Area, Bike Trails, Clubhouse, Fishing, Gate Attendant, Gate Entrance/Comm, Golf, Golf Access, Golf Cart Path, Horse Facilities, Park, Playground, Pond
- Interior Features
- French Doors, Recess Lighting, Safe Room/Storm Cellar, Security System, Sound System
- Exterior Features
- Balcony, Fireplace, Grill, Lighting System, Sprinkler System, Porch
- Financing
- Cash, Conventional
- Heating
- 3+ Systems (HEAT), Central (HEAT), Electric (HEAT), Gas Heat
- Air Conditioning
- 3+ Systems (COOL), Central (COOL), Dual Systems (COOL), Electric (COOL)
- Exterior Construction
- 4 Sides Brick, Shingle
- Exterior Features
- Balcony, Fireplace, Grill, Lighting System, Sprinkler System, Porch
- Stories
- 2+ Story
- Foundation
- Basement
- Pool
- Yes
- Parking
- Attached
- Garage Spaces
- 5
- Elementary School
- Greystone
- Middle School
- Berry
- High School
- Spain Park
Mortgage Calculator
Listing courtesy of Real Broker LLC.